

HICB is designed for organisations that need more than a workplace. It creates room to develop, test, validate, meet, demonstrate and scale in direct connection with healthcare, technology and knowledge.
Develop
Work on new care concepts, medical technologies, digital health solutions, nutrition innovation and applied research.
Test and validate
Use the connection to healthcare practice and relevant facilities, including the on-site hospital Maasziekenhuis Pantein and Siemens Healthineers diagnostic centre to refine ideas in a realistic environment.
Collaborate
Connect with companies, healthcare providers, knowledge institutions and specialist partners working on shared challenges.
Demonstrate and meet
Present products, host partners, organise knowledge sessions or welcome international guests on campus.
Scale
Start with the space you need today and grow as your team, projects and facilities evolve.
SUITED TO YOUR GOALS
Clusters shaped around healthcare innovation
Healthcare innovation does not follow one route. That is why Health Innovation Campus Boxmeer brings complementary clusters together on one campus, each with its own requirements and a shared connection to practice.
Healthcare practice & diagnostics
For healthcare providers, diagnostic services and specialist care functions that support smarter, more accessible care.
Pharma, biotech & nutrition
For companies working on health, nutrition, biotechnology and life sciences solutions with a need for specialist space and collaboration.
R&D, testing & validation
Labs, living labs and pilot facilities where new technologies can be developed, tested and validated in real-world healthcare settings.
MedTech & medical supplies
For organisations developing, producing, testing or distributing medical devices, supplies, robotics, AI applications and healthcare technology.
Knowledge & education
For universities, applied research centres, vocational education and training partners that connect talent, research and practice.
Demonstration & experience
Showrooms, simulation spaces and demonstration centres where solutions can be experienced, presented and refined with healthcare professionals, partners and users.
At HICB, building are not the starting point, the function is. Regardless of their location on campus, buildings can combine multiple functions shaped around your organisation’s needs: from offices, shared workspaces, laboratories, R&D facilities to meeting spaces. Depending on the intended use, they can be delivered as a built-to-suit facility, a ready-to-occupy workspace or a specialist laboratory environment.
UNIQUE BENEFITS FOR INNOVATORS
Workspaces
Workspace options
HICB offers a range of workspace solutions to support every stage of healthcare innovation.
Ready-to-occupy workspaces
Flexible office environments for start-ups, scale-ups, established companies and knowledge partners that want to establish operations quickly.
Built-to-suit facilities
Buildings developed around specific operational, technical and regulatory requirements, with flexible delivery options including shell, turnkey or phased development.
Shared labs, co-working and R&D spaces
Specialist environments for research, development, testing and validation.
Meeting and collaboration spaces
Flexible environments for project work, partner meetings, training sessions, and events.

UNIQUE BENEFITS FOR INNOVATORS
Campus amenities
Meeting and event facilities
Spaces for events, seminars, conferences, product launches, partner meetings, training and knowledge exchange.
Fitness centre and outdoor sports facilities
Parking and accessibility
Integrated parking and strong road connections support daily use for employees, visitors and partners.
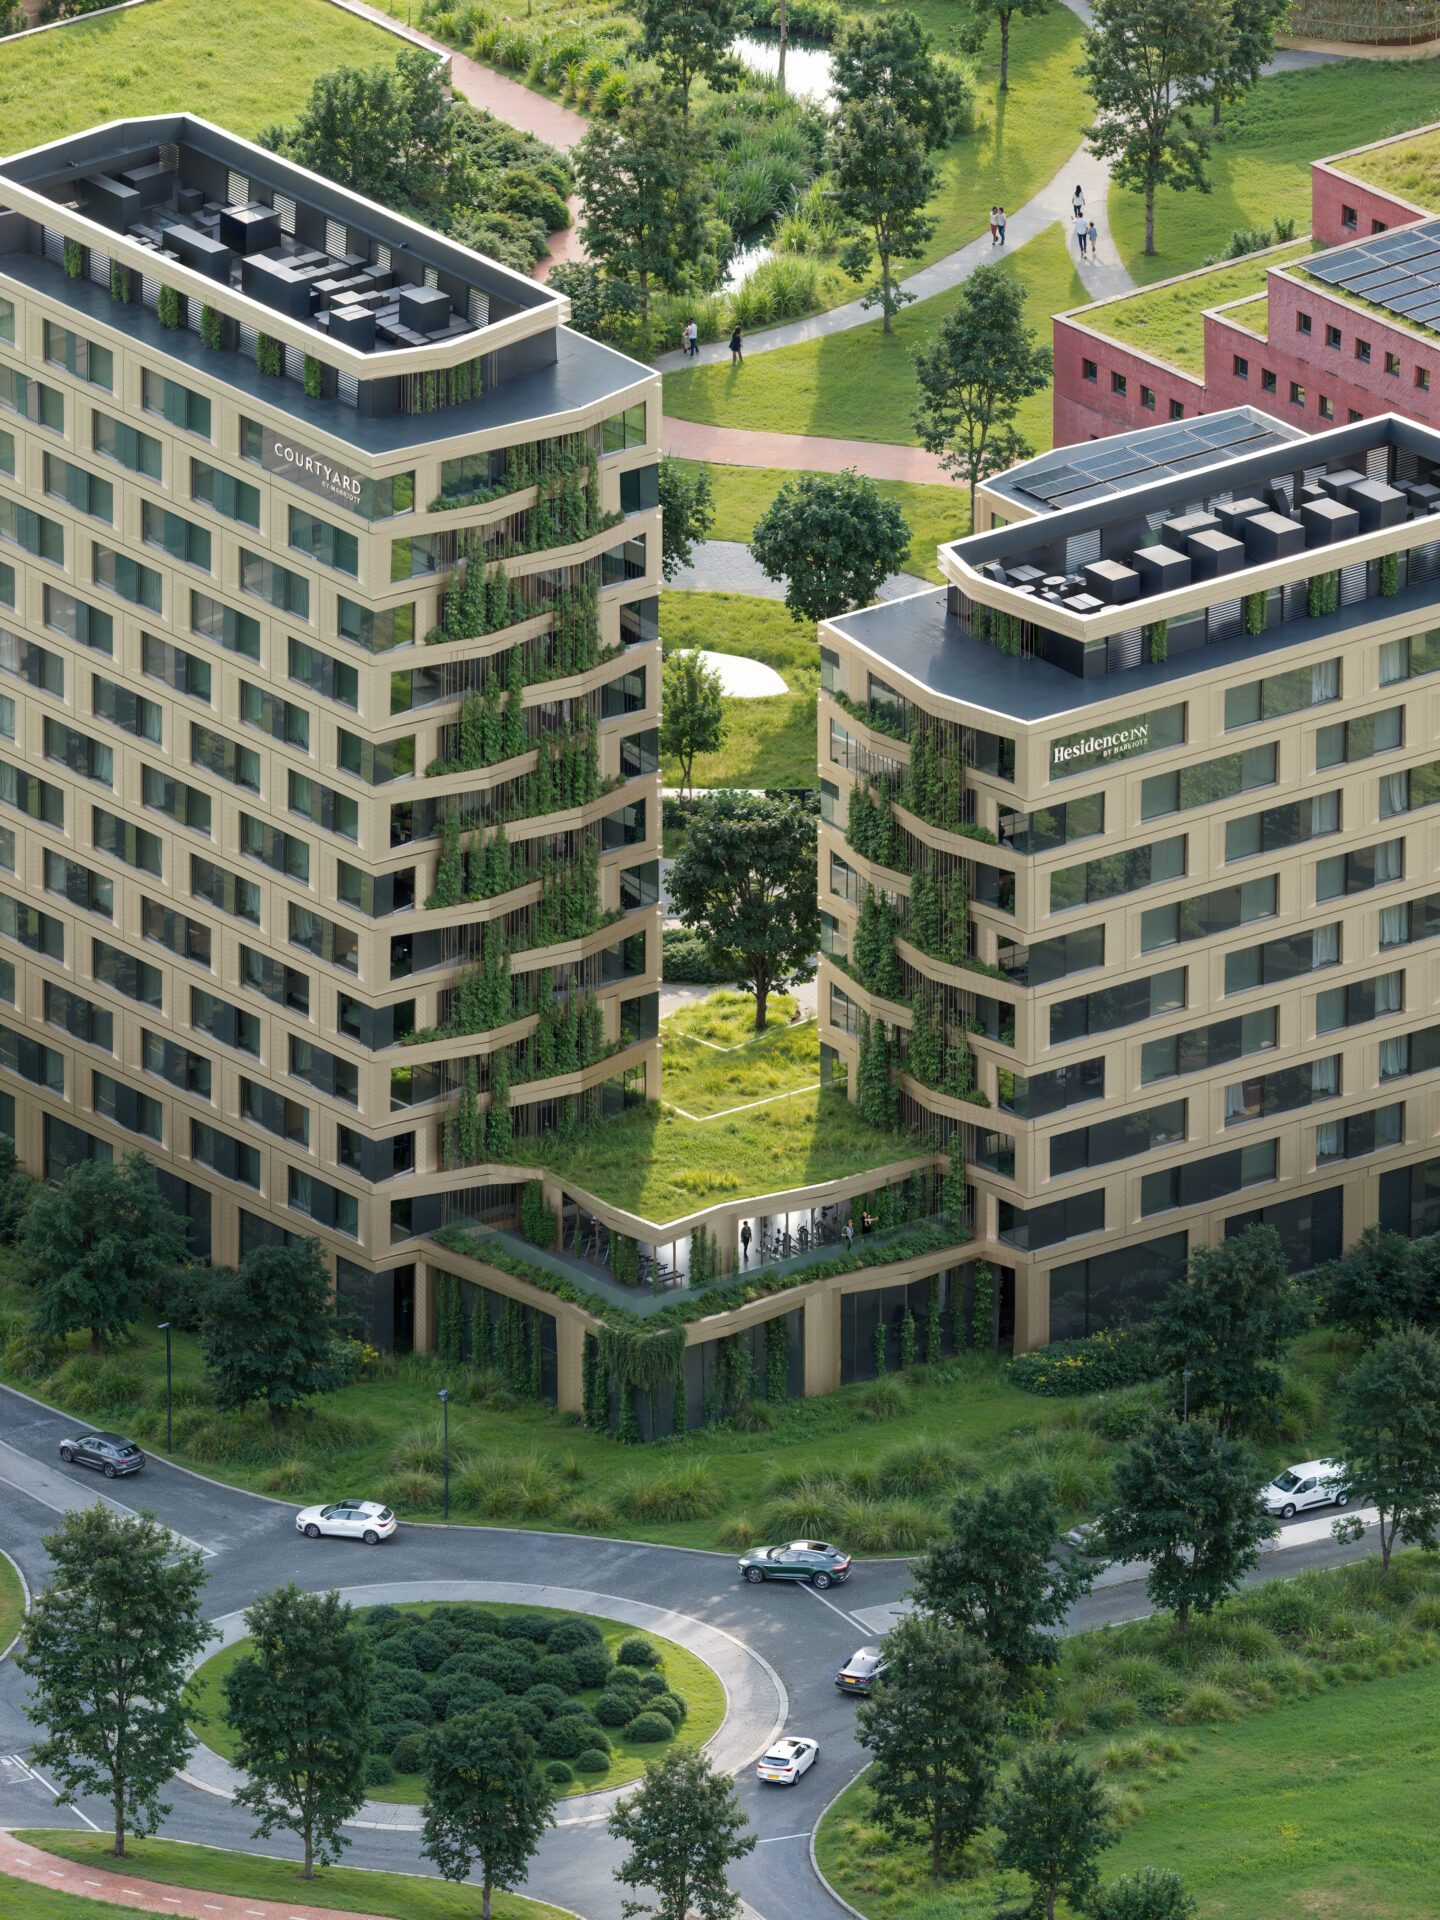
Marriott International hotel
The on-site dual-branded Marriott International hotel supports short stay, extended stay, meetings, hospitality and international connection. xpected to open in 2028, it will include 295 Courtyard by Marriott rooms and 123 Residence Inn by Marriott serviced apartments.
- Dual-branded hotel with short- and long-stay option
- Lively ground floor with terraces and social spaces
- Modern restaurant and bar
- Conference and meeting facilities
What does the ecosystem around the campus actually look like?
Health Innovation Campus Boxmeer brings together healthcare providers, knowledge institutions and businesses in one environment, directly connected to real-world through HICB’s connection with Pantein care organisation, including hospital, home-care and elderly-care facilities. This creates concrete opportunities for cooperation between healthcare providers and medtech companies.
In practice, a company developing or supplying a medical device can use the campus to demonstrate, validate and refine its product in a real-life clinical setting, with direct access to healthcare professionals, care environments and relevant facilities.
The campus is strategically positioned on the knowledge axis linking High Tech Campus Eindhoven, Radboud University Nijmegen and Pivot Park Oss.
Which organisations are expected to be based here?
The campus is designed for companies active in healthcare and life sciences, with a clear focus on healthcare companies and service providers, medical device and medical supply companies, and medtech supply chain and service providers.
This includes organisations active in robotics, imaging and monitoring technologies, medical devices and instruments, medical consumables and supplies, and medtech-related services (cleaning, disinfection, sterilisation, maintenance, servicing and repair). There is also room for organisations active in health nutrition and health prevention.
In the current development phase, HICB is primarily aimed at companies with established products or services that require space for European headquarters or regional offices, healthcare clinics and intermediate care, shared laboratories and cleanrooms, co-working and campus facilities, production or assembly, small-scale distribution and logistics, and sales and after-sales services.
The aim is to create a mix of organisations that complement one another across validation, production, services and real-world healthcare application.
Several international companies are already located in and around Boxmeer, underlining the region’s strong profile in life sciences, nutrition and health. Examples include MSD Animal Health, Nutreco, Marel, Danone and Hendrix Genetics.
What types of space are available on campus?
The campus offers approximately 200,000 m² of flexible space, including offices, (shared) healthcare clinics, (shared) laboratories, cleanrooms and shared facilities, like co-working spaces, production or assembly, small-scale distribution space, and campus facilities.
Within that wider campus offering, a large facility building is currently designed, combining educational spaces, an experience center, a start-up hub, and an innovation center.
Spaces are designed to support organisations at different stages, from early-stage companies to established players, and can be configured accordingly. Functions include med-tech offices, labs, shared lab space, test and R&D space, flexwork spaces, co-working space, small team clusters, classrooms, an auditorium, showrooms, living labs, informal meeting spaces and bookable meeting space.
The concept allows for flexible, turnkey accommodation solutions, integrating offices, labs, test facilities, showrooms, and educational or meeting functions within one building.
How flexible is the space in practice?
Buildings are designed to adapt over time, allowing organisations to start, grow, reorganise or scale within the same environment. The design proposal accommodates various development and occupancy models, including a large multi-functional building or multiple buildings with one plot, offering both single tenant and multi-tenant accommodations.
What shared facilities are available?
At campus level, HICB will provide hospitality, restaurants and a dual-branded Marriott International hotel with short and extended stay options.
In addition, facilities are designed to support collaboration with shared workspaces and shared functions, including an auditorium, classrooms, informal meeting spaces, bookable meeting space, co-working space, shared testing space, shared lab space, a community space and atrium-based circulation and meeting areas.
How does working on the campus translate into day-to-day practice?
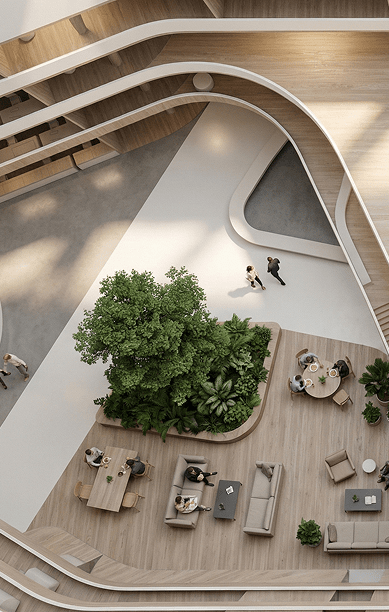
The campus is designed around short distances and shared spaces, allowing different functions to connect directly. The design proposal/indicative visualisation shows a building organised around a central community space with two atria and central circulation with terraces.
Research, development, testing and collaboration take place within one integrated environment, making it easier to move between teams, partners and facilities. In the current concept, the east atrium is positioned around showcasing, welcoming and networking, while the west atrium is geared towards lunch, lounge and learn. This shows how people on HICB move between work, testing, presentation, meetings and informal interaction in one building.
Pedestrian accessibility will be designed around walk-through connections, which supports the HICB ambition for short distances and logical proximity between functions.
How does the campus support real-world testing and validation?
One of the key strengths of the campus is direct access to healthcare practice, with facilities and collaboration through Maasziekenhuis Pantein. This allows innovations to be tested and validated in a realistic environment, involving healthcare professionals, patients and relevant facilities.
What does the process of establishing on campus look like?
The process typically starts with understanding your organisation’s requirements, followed by translating these into a spatial concept and selecting the right location within the campus. The indicative visualisation translates the HICB proposition into a specific building logic: programme mix, tenant scenarios, shared functions, circulation and layout options.
From there, the focus shifts to design, alignment and realisation. Organisations discuss what mix is needed between office, lab, test, showroom, meeting and/or educational functions, and whether the organisation fits better in a multi-tenant, mixed or dedicated set-up.
The next step in the process is defining the right use profile within the block: what level of privacy is needed, which shared functions are relevant, how much interaction with the community space is desirable, and what growth path is expected over time?
What should we expect when moving forward?
As plans become more concrete, organisations are supported in translating their ambitions into a working environment that fits their way of operating. This includes decisions on space, layout, facilities and how to connect with the wider campus ecosystem.
The indicative visualisation shows that this translation can already happen at a fairly detailed level, including tenant set-up, internal layout, shared versus dedicated space, and the relationship between workspaces, labs, meeting functions and campus-facing areas.
The main decisions for a future occupier are whether a multi-tenant or dedicated solution is needed, how much office versus lab or test space is required, how important community-facing functions are, and how the organisation wants to position itself within the broader HICB ecosystem.
Do you have a question or would you like to know more about
Health Innovation Campus Boxmeer? Let us know.